

A planner asks how many people your main hall holds for a seated dinner with a dance floor, and the honest answer is that it depends. Answer 400 because that is the number on the fire marshal's sign and you will be setting tables shoulder to shoulder on event day. Answer 200 to be safe and the planner books somewhere that said 260.
Capacity is a calculation you can do once per room and per layout, then quote with confidence. Here is the method most experienced operators use.
How Do You Calculate Event Capacity for a Venue?
Divide a room's usable square footage by the space each guest needs for the chosen layout. Common working figures are about 8 to 10 square feet per guest for a standing reception or theater seating, 10 to 12 for banquet rounds, and 18 to 20 for classroom. Subtract space for stages, bars and dance floors first, then cap the result at the room's posted legal occupancy.
Start With Net Usable Square Footage
Gross square footage is the number on your floor plan. Net usable square footage is what is left for guests after everything else takes its share, and it is the number that matters.
Measure the room once with a laser measure, then subtract anything guests cannot stand or sit on during the event, such as a stage, dance floor, bars, buffet lines, a DJ booth, production and AV areas, columns, and any built-in features.
Run the numbers on a 4,000 square foot ballroom set for a seated dinner.
- Subtract a 400 square foot dance floor
- Subtract a 300 square foot stage
- Subtract 200 square feet for two bars
- Subtract 250 square feet for the buffet
That leaves 2,850 net square feet. At 12 square feet per guest, that comes to about 237 guests, which you would round to 23 rounds of 10, or 230.
Square Feet Per Person by Layout
These ranges are typical working figures for planning. Tighter numbers fit more people and feel crowded, while looser numbers give a more premium experience.
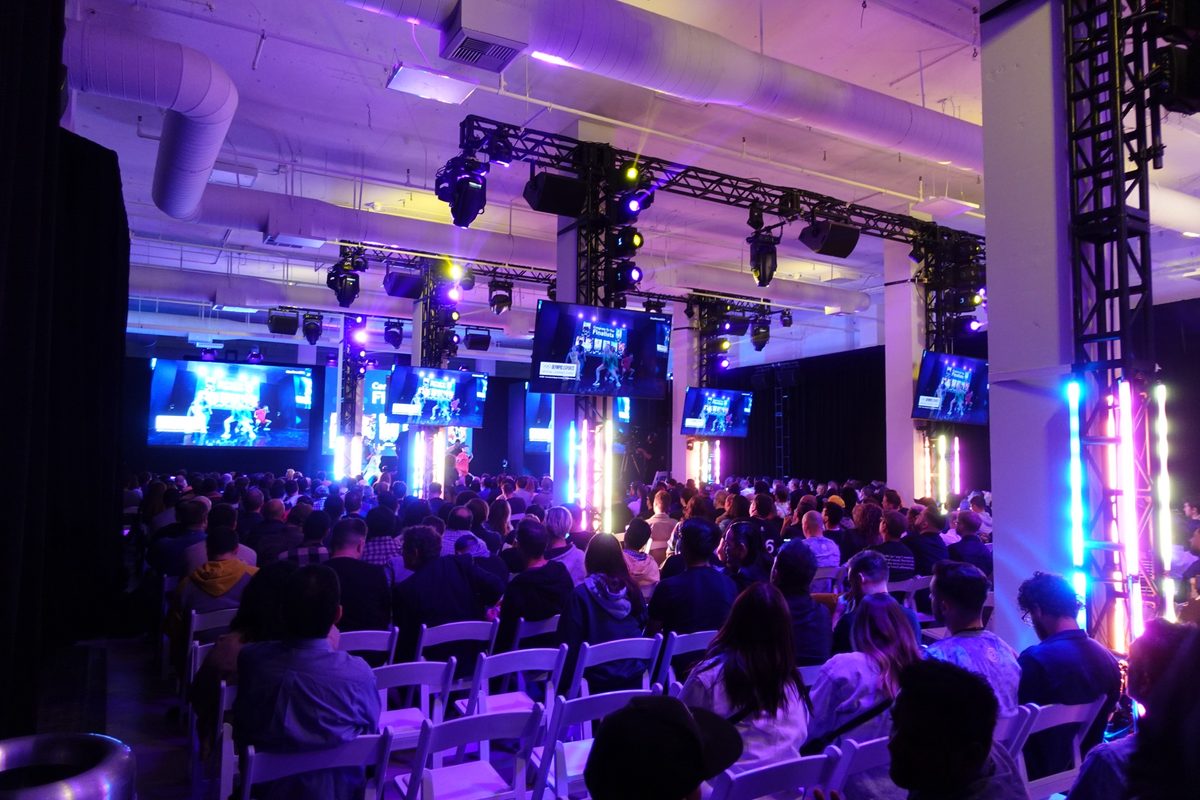
- Standing reception, about 8 to 10 square feet per guest
- Theater seating, about 8 to 10 square feet per seat including aisles
- Banquet rounds, about 10 to 12 square feet per guest
- Classroom, about 18 to 20 square feet per seat
- Boardroom or U-shape, about 25 to 35 square feet per seat
A cocktail party with a few high-top tables can run as tight as 6 square feet per person, though guests will feel it. A banquet with long buffet lines and plenty of room to circulate may need 14 or more. When in doubt, plan on the looser end and let the posted occupancy be the ceiling you never test.
Adjust for How the Event Actually Runs
The formula gives you a starting point. A few adjustments turn it into a number you can stand behind.
Count everyone in the room. Fire officials count occupants, which includes staff, vendors and performers along with guests. A 200-guest dinner with 25 staff and a 10-piece band puts 235 people in the room.
Plan for format changes. A dinner that turns into dancing needs the dance floor from the start, so seat guests around it rather than planning a mid-event flip. Conferences that switch from theater to rounds after the keynote need the smaller of the two capacities.
Leave real circulation. Accessible routes, clear exit paths, coat check lines, and service paths from the kitchen all take floor space. Your local fire and building codes set minimum aisle and exit widths, and those rules come first.
Build a Capacity Chart for Every Space
Do this once and you will never estimate on the phone again. Measure every room, calculate net usable space for each standard setup, and record the result in a simple chart by room and layout.
For a room with 2,400 net usable square feet, that chart would show roughly 240 to 300 for a standing reception, 240 to 300 in theater rows, 200 to 240 at banquet rounds, and about 120 to 130 in classroom. Each number stays below the posted occupancy for that room.
Then check the chart against reality. Pull your last 20 events, compare the actual headcount and layout to your chart, and note any event where guests or staff said the room felt cramped. If the 240-guest banquets got complaints and the 210-guest banquets did not, your real comfortable number is closer to 210 or 220.
Store the chart wherever your team quotes from, and publish ranges by layout on your website and listings. Planners shortlisting venues filter by capacity, so a clear chart by layout gets you into more comparisons.
Treat Calculator Results as a Range
Any capacity calculator, online or in a spreadsheet, gives you an estimate. The posted legal occupancy, your floor plan and how the specific event runs decide the final number. Quote a range, confirm with a floor plan once the client chooses a layout, and stay below the legal limit with room to spare.
Measure once, chart every layout, and quote with confidence.
Frequently Asked Questions
How many people fit in a 1,000 square foot room?
As a rough guide, a 1,000 square foot room fits about 100 to 125 people for a standing reception or theater seating, about 80 to 100 at banquet rounds, and about 50 in classroom style. Those figures assume the whole space is usable. Subtract room for bars, stages or buffets first, and always stay under the room's posted occupancy limit.
How big should a dance floor be for an event?
A common rule of thumb is about 3 to 4.5 square feet per dancing guest, planning for 30 to 50 percent of guests dancing at once. For 200 guests with 40 percent dancing, that is 80 people at about 4 square feet each, or roughly 320 square feet, close to an 18 by 18 foot floor.
What is the difference between venue capacity and occupancy?
Occupancy is the legal maximum set by your local fire or building official, usually posted on a sign in the room. Capacity is the number you sell for a specific layout, which accounts for furniture, stages, bars and guest comfort. Capacity should always be lower than or equal to legal occupancy, and for most seated layouts it is much lower.
Should a venue advertise its maximum capacity?
Advertise capacities by layout instead of one maximum number. A single big number, usually the standing reception figure, sets expectations a seated dinner cannot meet and leads to awkward conversations later. Listing reception, theater, banquet and classroom ranges helps planners self-qualify and makes your inquiries better matched from the start.