
A guest who cannot find the entrance, the right room or the restroom tends to blame the building. Ten minutes circling a parking lot or wandering a hallway colors the whole evening before it starts.
Good wayfinding makes a venue feel easy. It answers every guest's next question at the moment they ask it, from the street to the seat and back out again.
What Event Signage Does a Venue Need?
A venue needs event signage at every point where a guest must choose a direction or find a service, starting at the street and parking, then the entrance, check-in, the event room, restrooms, coat check, bars, elevators and exits. Signs should be consistent, high-contrast, readable from a distance and placed at eye level or above the crowd, with accessible routes marked as clearly as the main route.
Arrival and Parking
Most wayfinding problems start before the guest reaches the door. Walk the approach as a first-time visitor would, ideally after dark.
- A visible venue name and street number from the road
- Parking entrance, overflow parking and accessible spaces
- A clearly marked rideshare drop-off and pickup point
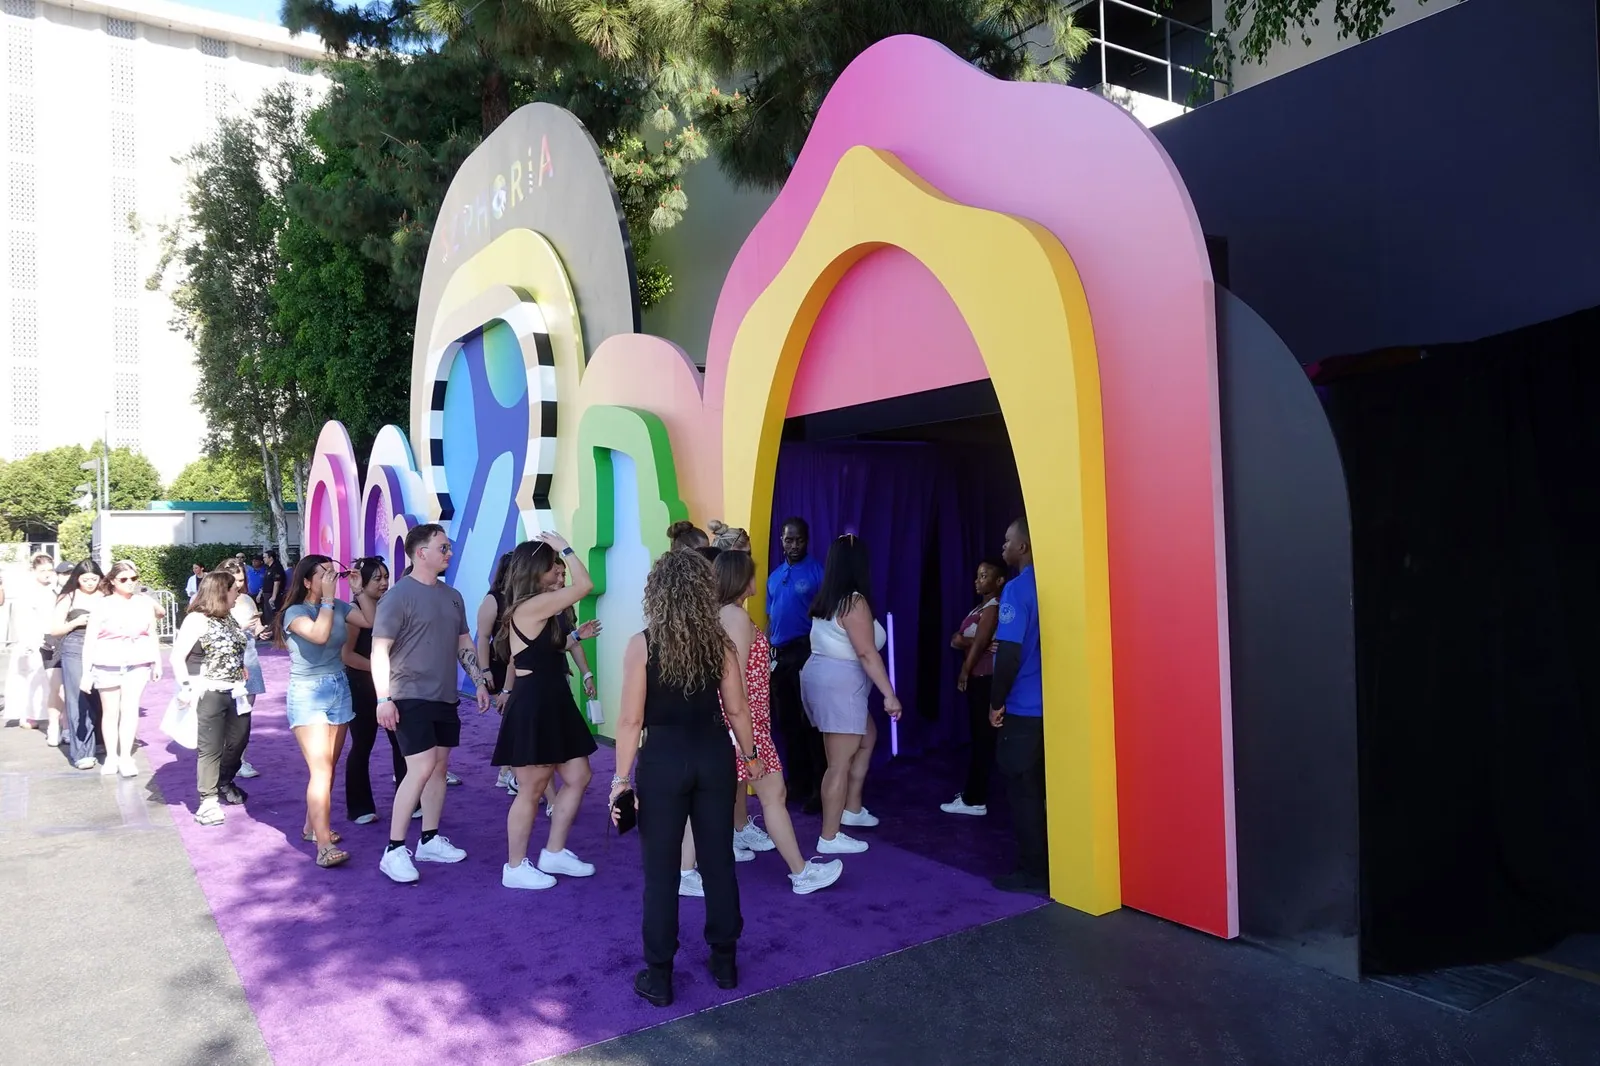
- The event entrance, especially if the building has several doors
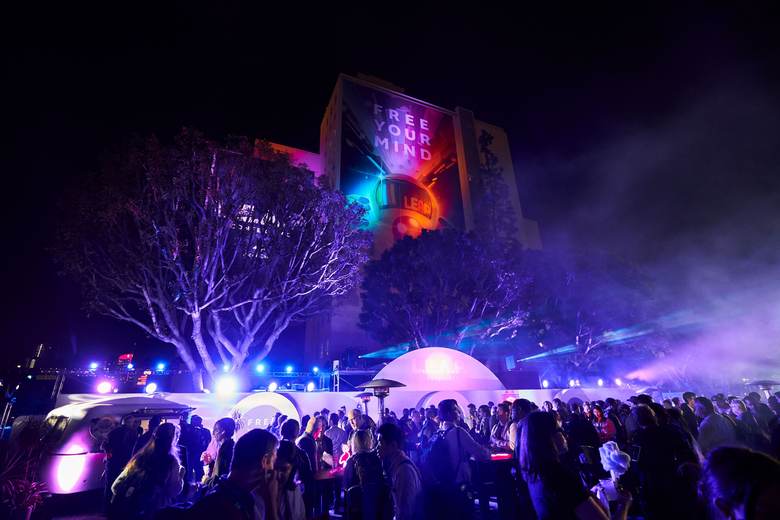
- Lighting on every sign guests need after sunset
If your venue is hard to find, add a short arrival note with a photo of the entrance to the planner's guest communication. It costs nothing and saves a lot of phone calls.
Entrance and Check-In
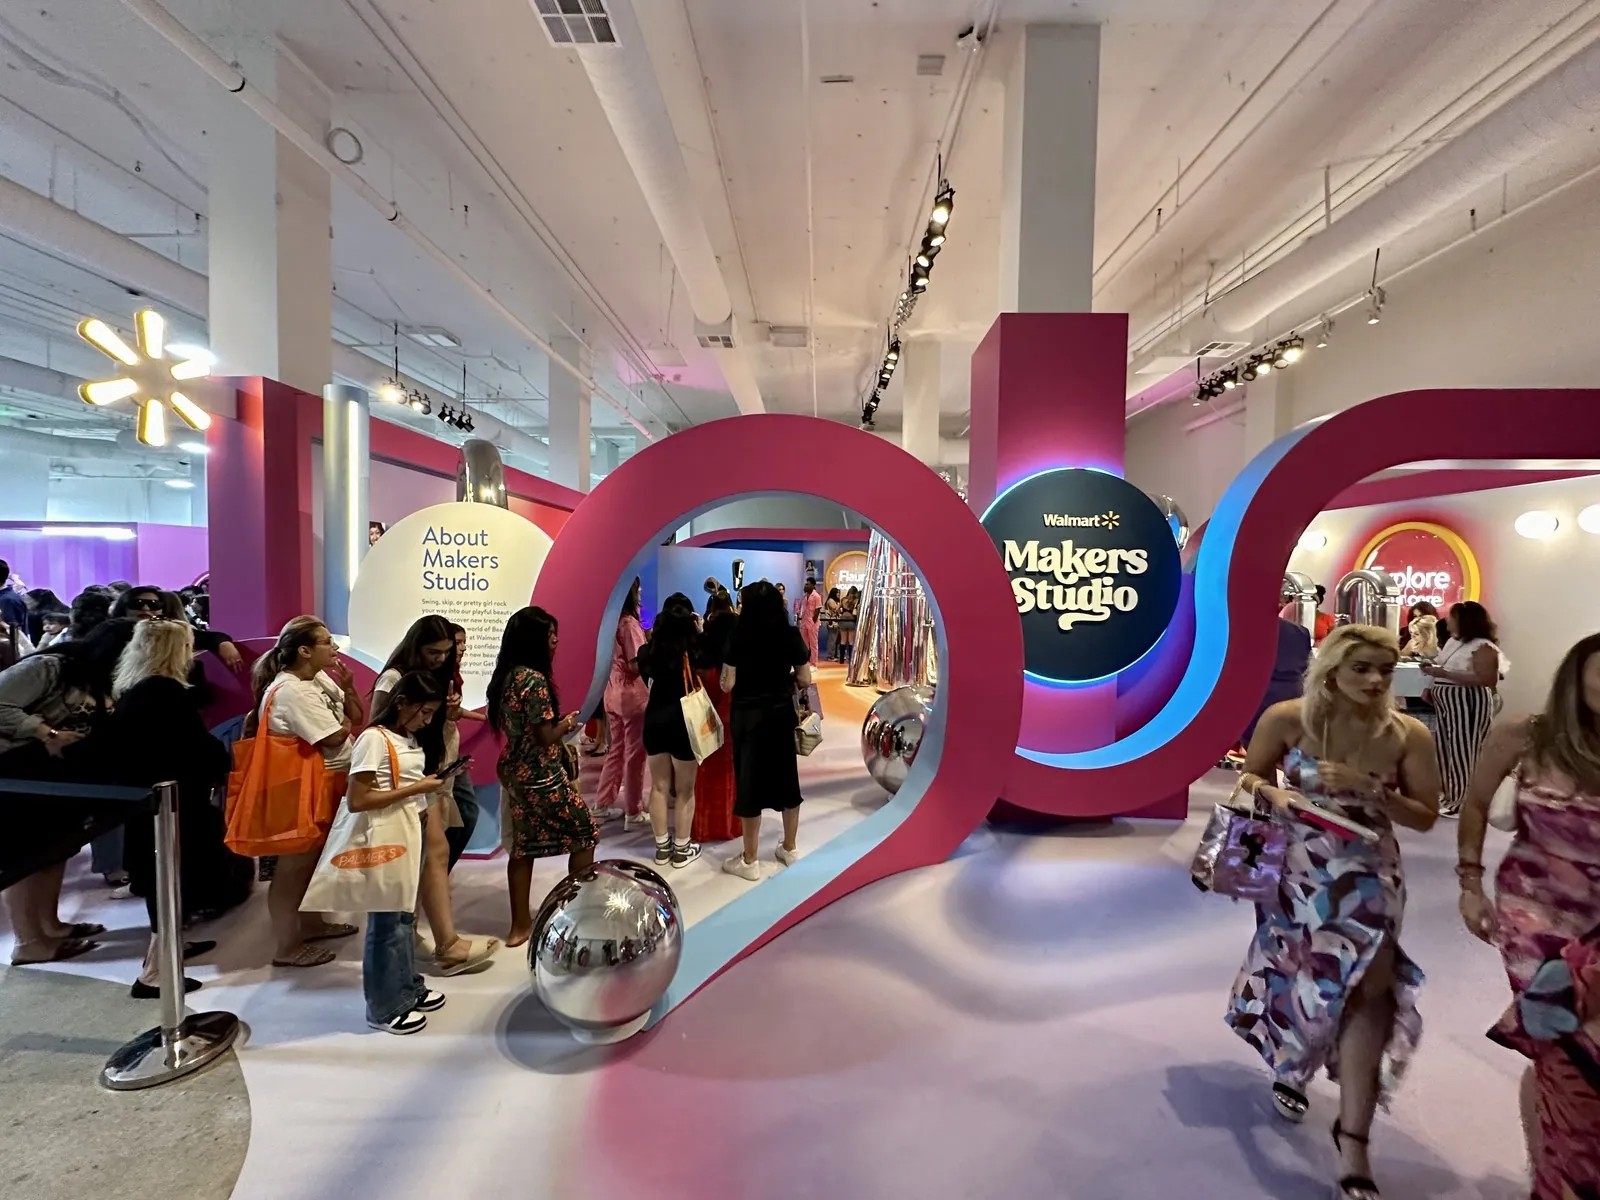
The first sign inside the door should confirm the guest is in the right place. A welcome sign with the event name, an arrow to check-in and, for multi-event days, a directory of which event is in which room covers most of it.
Place check-in where the line has room to form without blocking the door. If check-in splits by last name or ticket type, sign each line above head height so guests see it before they choose.
Rooms, Restrooms and Services
Inside the building, place a sign at every decision point, such as a hallway junction, the top of a staircase or an elevator lobby. Guests should never reach a fork without an arrow.
- Event rooms by name, with arrows from each junction
- Restrooms, including accessible and all-gender options
- Coat check, bars and any quiet or lactation room
- Elevators and stairs between floors
- Accessible routes wherever they differ from the main path
Keep the names on signs the same as the names in the planner's agenda. A room called "Gallery" in the program and "Room B" on the wall sends guests the wrong way.
Exits and Safety Signs
Required exit signs and emergency route signs are part of your building and stay visible at all times. Event signage, decor and drape must never cover or confuse them.
Check before every event that no banner, plant, easel or pipe and drape hides an exit sign or blocks the path to an exit. If an exit route changes for an event, talk to your fire marshal before posting anything.
Placement and Size
A few rules keep signs readable. Place directional signs at eye level when guests approach in small groups, and higher when a crowd will stand between the guest and the sign. Use large, simple type with strong contrast between letters and background.
A common rule of thumb for size is about one inch of letter height for every 10 feet of viewing distance, so a sign meant to be read from 30 feet needs letters around three inches tall. Use one typeface and one color system across all signs so guests learn the pattern quickly.
Permanent room and restroom signs have specific accessibility requirements under federal standards, including raised characters and braille. Temporary event signs are not built that way, but they should still be high-contrast, uncluttered and placed where guests using wheelchairs can see them.
Digital or Printed Signs
Each has a place. Printed signs on easels, A-frames or floor stands are inexpensive, work outdoors and need no power. They suit parking, entrances and simple single-event layouts.
Digital screens suit buildings with several events or a changing agenda. They can show the day's room directory, session times and sponsor messages, and they update in minutes when a session moves. They need power, mounting or stands and someone to manage the content.
Many venues use both, with permanent directional signs for the building, printed event signs for the day and a digital directory in the lobby.
Build Your Signage Checklist
Walk from the street to every event room and back, noting each decision point and the sign it needs. Turn the notes into a checklist by room and event type, list the signs you own and where each goes and add a signage check to the setup task list for every event. Ask the planner for the event name, room names and any sponsor requirements a week before so signs are ready.
A guest should reach their seat without ever asking for directions.
Frequently Asked Questions
Where should signs be placed at an event?
Place signs at every point where a guest must choose a direction or find a service. That includes the street and parking, the entrance, check-in, hallway junctions, elevators and stairs, restrooms, coat check, bars and the event rooms. Keep exit signs visible at all times.
How big should event signs be?
A common rule of thumb is about one inch of letter height for every 10 feet of viewing distance. A sign meant to be read from 30 feet needs letters around three inches tall. Use high contrast and simple type, and place signs above the crowd when guests will be standing.
Are digital signs better than printed signs for events?
Digital signs suit multi-event days and changing agendas because they update quickly. Printed signs are cheaper, work outdoors and need no power. Many venues combine permanent signs, printed event signs and a digital directory in the lobby.
Can event signage cover exit signs?
No. Exit signs and emergency route signs must stay visible and unobstructed during events. Decor, banners, easels and drape should never cover them or block the path to an exit. Check with your fire marshal before changing anything near an exit.