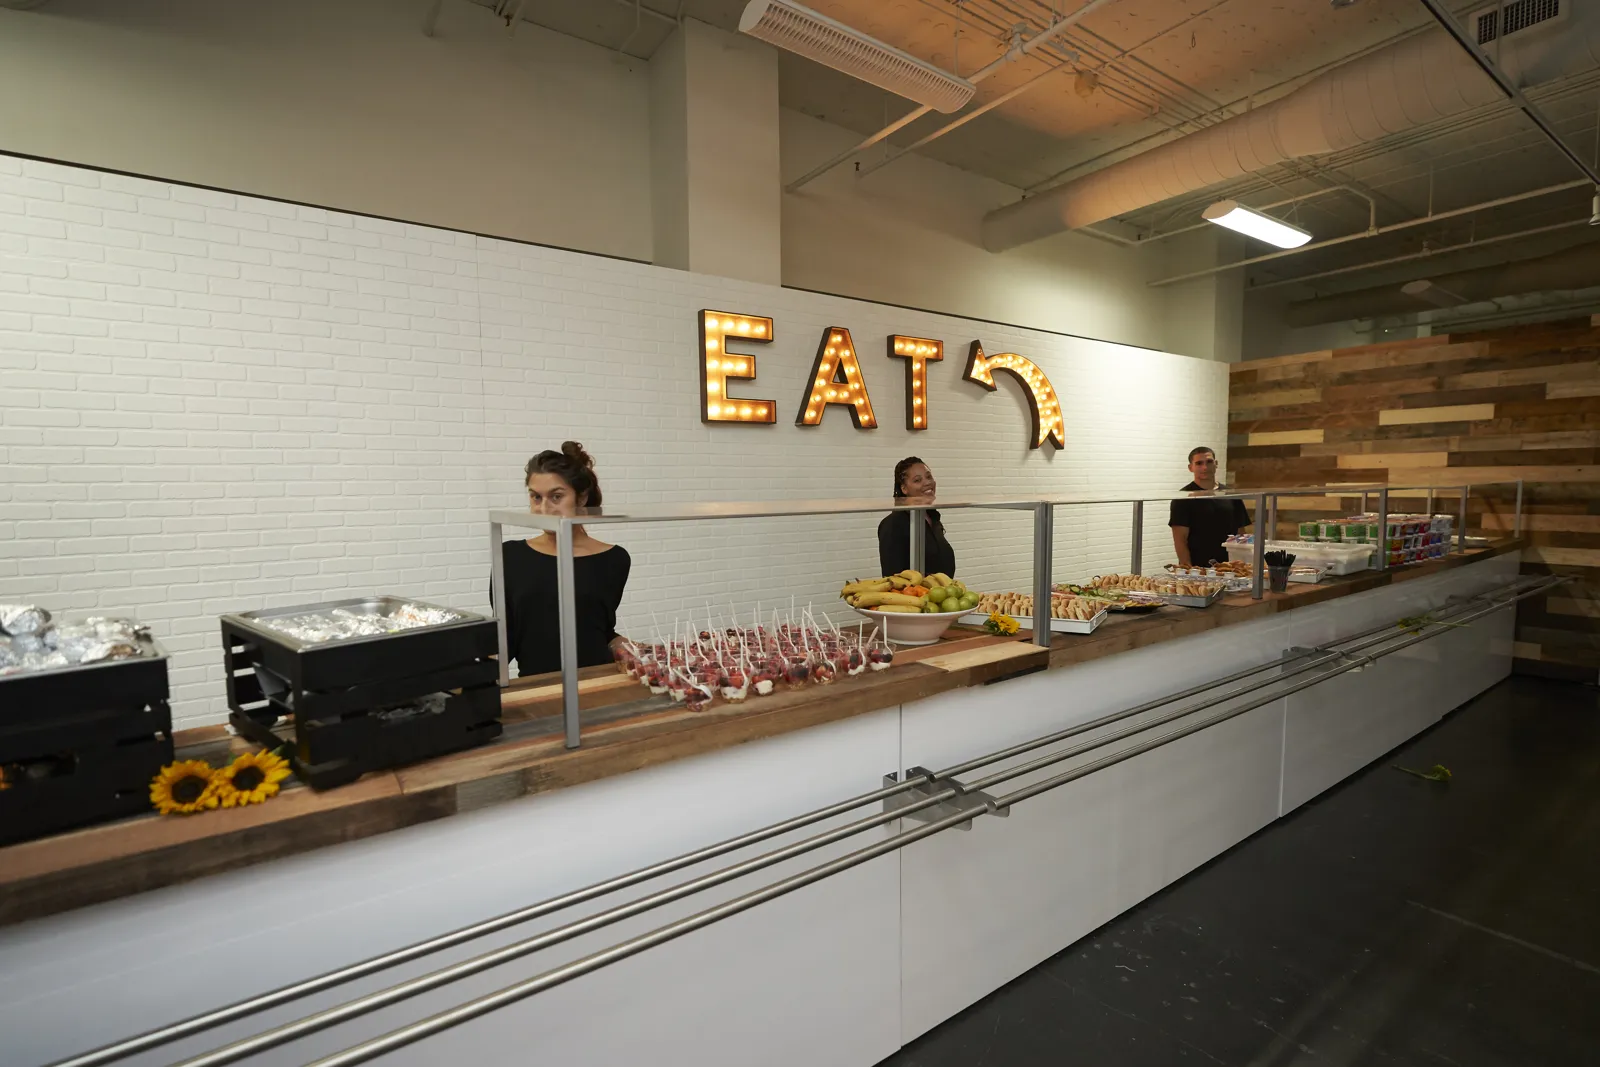


A buffet that backs up costs more than patience. The last tables sit with empty plates while the first are on dessert, hot food dries out in chafing dishes and the toasts start late because half the room is still in line.
Most buffet problems start with the layout. The number of lines, which side guests can serve from and where the line starts decide how fast the room eats.
How Do You Set Up a Buffet Layout for an Event?
Set up a buffet with enough lines for the guest count, usually one single-sided line for every 50 to 75 guests or one double-sided line for every 100 to 150, arranged so guests start with plates, move through cold and hot dishes and finish with the main protein, then leave the line without crossing the queue. Put drinks, desserts and utensils elsewhere to keep the line moving.
These ratios are common caterer rules of thumb. A complex menu, carving stations or a crowd that all heads to the buffet at once pushes you toward more lines.
Single-Sided vs Double-Sided Lines
A single-sided line has guests serving from one side of the table, with the other side against a wall or used by attendants. It suits smaller events, narrow rooms and buffets with an attendant serving portions.
A double-sided line duplicates the food on both sides of the table, so two queues move at once. It serves roughly twice as many guests in a similar footprint, and it is the usual choice for groups above about 100. Each side needs its own set of serving utensils, and the food on both sides must match.
The Order Food Should Go In
The order of dishes affects speed and cost. Guests take more of whatever they see first, so caterers usually place lower-cost items early and the main protein last.
- Plates at the start, stacked at a height guests can reach
- Salads and cold dishes, then starches and vegetables
- Main proteins last, often served by an attendant to control portions
- Sauces and dressings placed right beside their dishes
Move flatware and napkins off the buffet onto the guest tables. Guests juggling a plate and a roll of silverware slow every line they stand in.
Station Spacing and Room Flow
A buffet needs clear space on every side. Leave room behind the tables for attendants and food runners to refresh dishes without passing through the guest line. In front, leave space for a queue plus a walking path, so guests leaving with full plates do not collide with guests arriving.
Place the start of each line where the queue has room to form without blocking a doorway, a bar or a table. Guests should finish at the side of the room closest to their seats, and the line should never end facing a wall that forces them to turn back through the crowd.
Keep the buffet away from the kitchen door if staff need that door for service. Plan power for chafing dishes, heat lamps and carving stations before you place the tables, since cords across a walkway are a trip hazard.
Release Tables in Waves
Even the best layout jams if the whole room stands at once. Release tables in waves, two or three at a time, with a server or the emcee calling each group. Start with the head table or tables with older guests and young children, and release the next group as the line shortens.
Wave release keeps the line short, the food fresh and the room seated and talking instead of standing in a queue. Aim to have every table served in about 20 to 30 minutes, then open the buffet for seconds.
A Worked Layout for 200 Guests
Consider a 200-guest wedding dinner with a salad, two sides, two proteins and rolls, in a room with the kitchen along one wall.
- Two double-sided lines, each built from two 8-foot tables end to end
- Lines parallel to each other with a wide aisle between them
- An attendant on each protein, one per side, so four in all
- A separate dessert station and two bars elsewhere in the room
At one double-sided line per 100 guests, the two lines serve four queues at once. With tables released in waves of three, the whole room can be through in under half an hour on a good night. A smaller crowd of 120 could run on one double-sided line, and a crowd of 250 or more should consider a third line or an extra protein station.
Build a Buffet Standard for Your Rooms
Sketch the buffet layout for each room you use for meals, with the number of lines by guest count, where each line starts and ends and where the power is. Share it with every caterer who works in your building, and ask your event lead to note after each buffet how long service took and where lines formed.
A buffet runs well when the room never notices a line.
Frequently Asked Questions
How many buffet lines do you need for 150 guests?
For 150 guests, plan on two single-sided lines or one double-sided line, with two double-sided lines if the menu is large or guests will be released all at once. Releasing tables in waves lets fewer lines serve the same group without long waits.
How long should a buffet table be per guest?
Length matters less than the number of serving points. Many caterers build each line from two 6-foot or 8-foot tables, giving room for plates and five or six dishes. Add tables for a large menu, and add lines rather than length when the guest count grows.
What order should food go on a buffet?
Most buffets start with plates, then salads and cold dishes, then sides and starches and end with the main protein. Placing the protein last helps control cost and portions. Drinks, desserts and flatware usually go elsewhere so the line keeps moving.
Is a buffet cheaper than a plated dinner?
Sometimes. A buffet usually needs fewer servers than plated service, but caterers often prepare more food to keep dishes full until the last guest. The final cost depends on the menu, portion control and staffing, so ask your caterer to price both styles for the same guest count.