
A planner emails asking for "crescent rounds for 120 with a stage and a classroom breakout for 40." If your team has to look up what crescent rounds are, the proposal is already late. Setup styles are the shared language of event planning, and every name implies a layout, a furniture list and a count.
Knowing each style well lets you quote faster, suggest a better option when the client's choice will not fit and set the room correctly the first time.
What Are the Main Room Setup Styles?
The main room setup styles are theater, classroom, banquet rounds, crescent rounds, U-shape, boardroom, hollow square and reception. Each arranges seating differently around a focal point or around the guests themselves, and each fits a different number of people in the same room, with theater and reception holding the most and U-shape and boardroom the fewest.
The exact count for any room comes from its measurements, exits and furniture, which is a calculation for your capacity chart. This guide covers what each style is and when to use it.
Theater Style
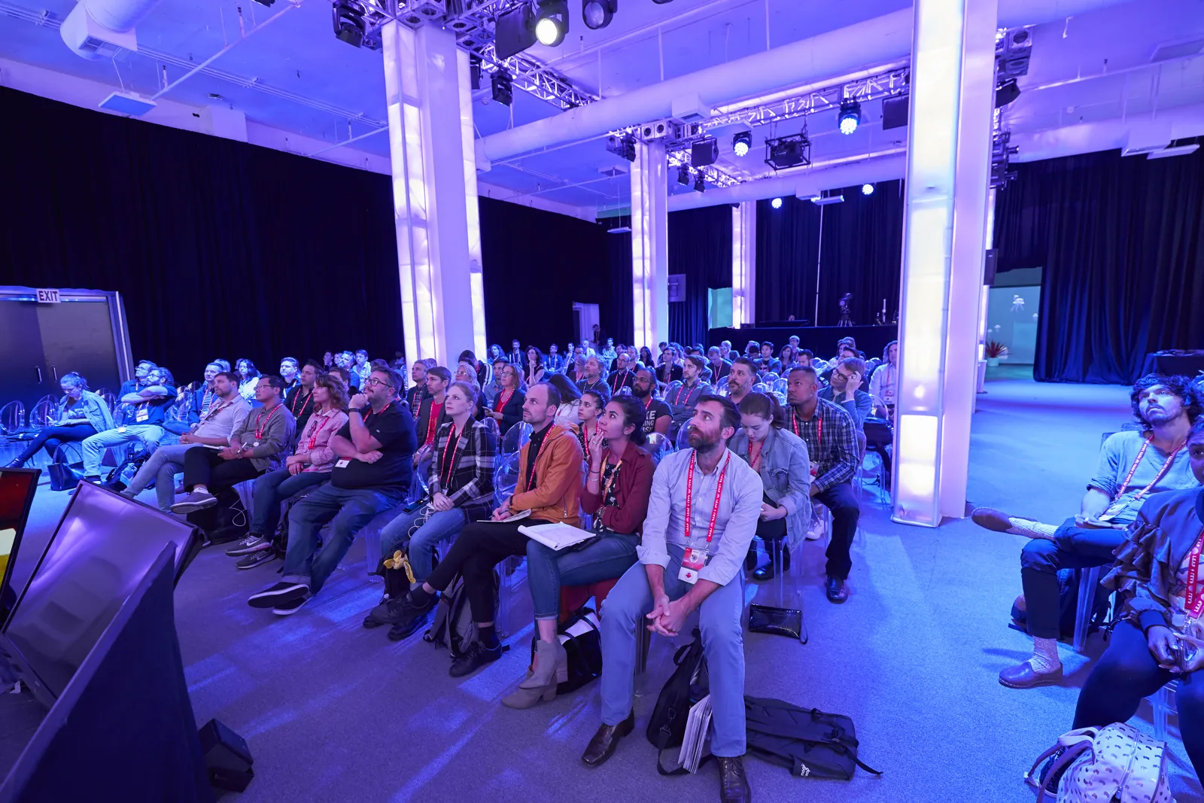
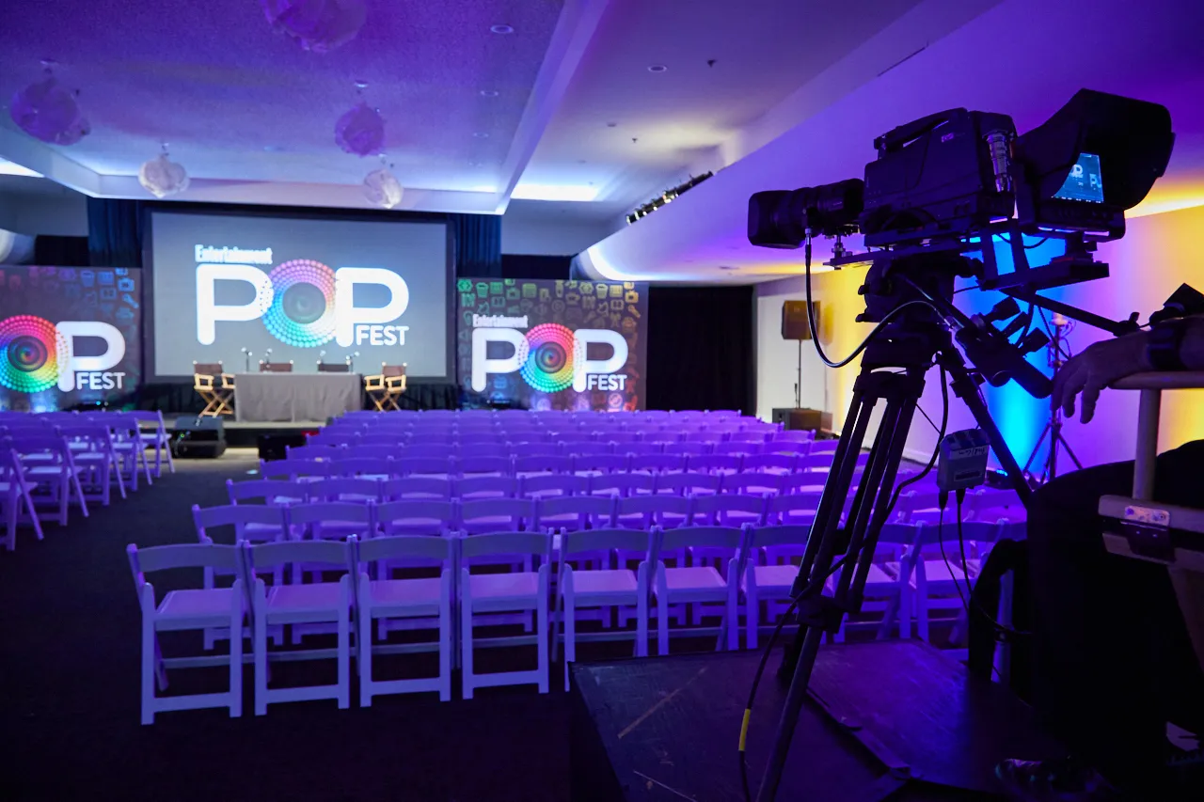
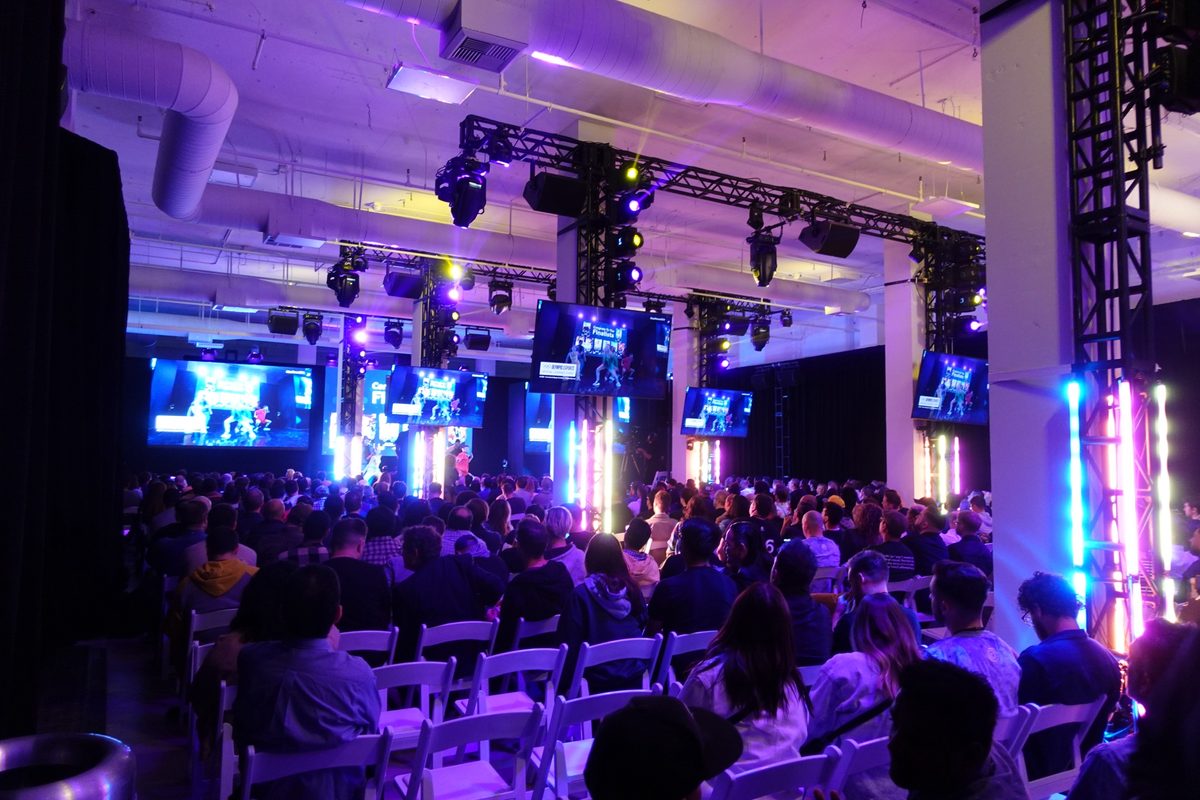
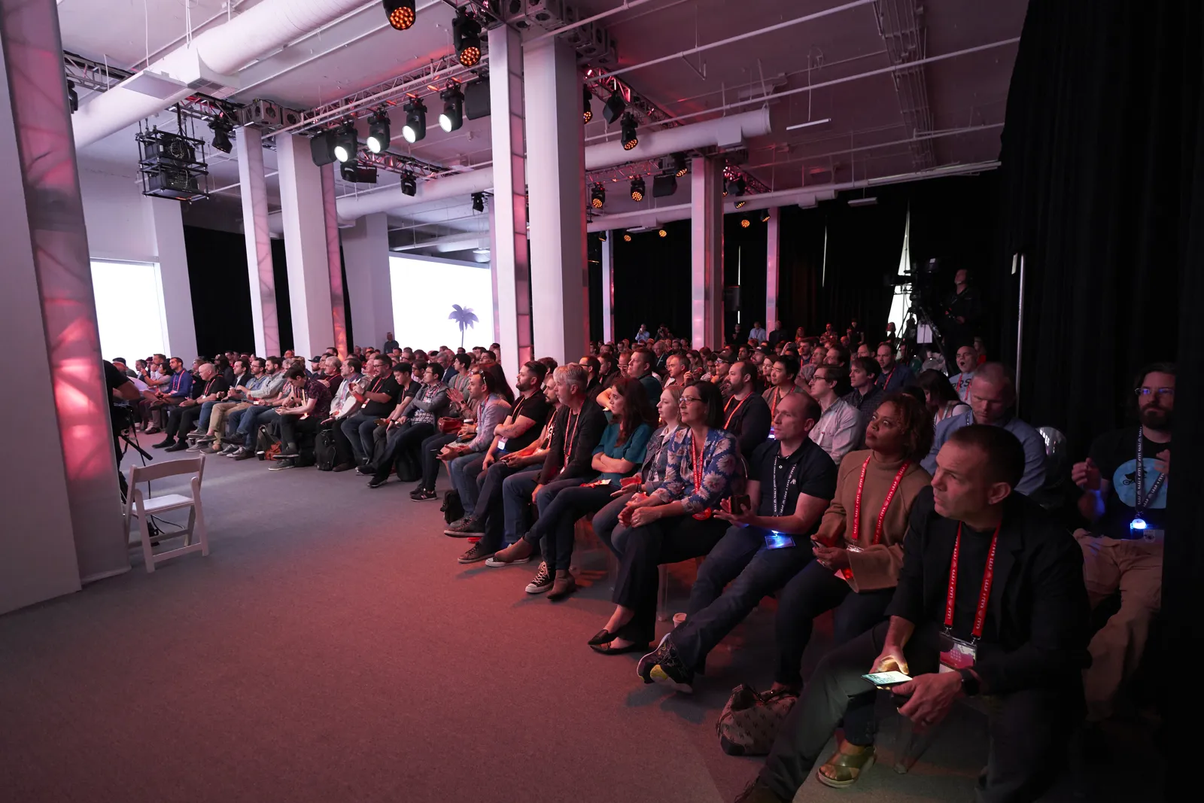
Theater style places rows of chairs facing a stage or screen, with no tables. It fits keynotes, presentations, ceremonies and screenings, where guests watch and listen and rarely need to write or eat.
Because there are no tables, theater style holds the most seated guests in a room. Leave center and side aisles that meet your fire code, and curve the rows slightly in wide rooms so guests at the ends can see the stage. Note that guests have nowhere to set a drink or laptop, so this style suits sessions of an hour or two better than a full day.
Classroom and Chevron Styles
Classroom style uses rows of narrow tables with chairs on one side, all facing the front. The common table is 6 or 8 feet long and 18 inches deep, seating two or three guests per 6-foot table. It fits training, workshops and full-day meetings where attendees write, use laptops or eat a working lunch.
Chevron, sometimes called herringbone, angles the rows in a V toward the front. Guests see the stage and each other a little better, at the cost of a few seats. Both styles hold fewer people than theater because tables take floor space.
Banquet Rounds and Crescent Rounds
Banquet rounds place round tables across the room with chairs all the way around. A 60-inch round seats 8 to 10 guests and a 72-inch round seats 10 to 12. This is the standard for weddings, galas, award dinners and any meal where conversation matters.
Crescent rounds, also called cabaret style, use the same tables with chairs on only part of the circle, leaving the side facing the stage open. Guests can eat and then turn to a presentation without anyone sitting with their back to the speaker. Crescent rounds seat about half to two thirds of a full round, so they use more floor per guest, and they are the usual choice when an event mixes a meal with a program.
U-Shape, Boardroom and Hollow Square
These styles seat everyone at connected tables so participants can see each other. U-shape arranges tables in a U with chairs on the outside, leaving the open end for a presenter or screen. It fits small trainings and workshops where discussion matters.
Boardroom style is one long rectangle of tables with chairs around it, suited to executive meetings and board sessions. Hollow square closes the U into a square with an empty middle, which works for discussions with no single presenter.
All three hold far fewer people than theater or classroom in the same room, since the middle of the layout is unused or filled with tables. They suit groups of a few dozen or fewer.
Reception Style
Reception style removes most seating and fills the room with cocktail tables, a few lounge groupings, bars and food stations. Guests stand, move and mingle. It fits cocktail hours, networking events, launches and parties.
A standing reception usually holds the most guests of any style in the same room, but a comfortable layout still needs space for bars, stations and some seating. Your posted occupancy for standing use sets the ceiling.
How Setup Style Changes the Room's Count
The same room can hold very different numbers depending on the style, so always quote the count with the setup attached. As a rough order in the same space, reception and theater hold the most, banquet rounds and classroom sit in the middle, crescent rounds hold a little fewer and U-shape and boardroom hold the fewest.
Stages, dance floors, AV risers, buffets and aisles all reduce the count further. A room that holds a large theater audience may seat far fewer at rounds once a dance floor and a buffet go in. The capacity calculation should account for every one of those pieces.
Build a Setup Style Sheet for Each Room
For every room, list each setup style it supports, the count for each, the furniture needed and any limits, such as columns that block sightlines or a ceiling too low for a stage. Add a simple diagram for the most requested styles and keep the sheet beside your rate card.
Send the sheet with your first reply to any inquiry that mentions a count. Planners trust a venue that already knows how its rooms work.
Frequently Asked Questions
What is the difference between theater and classroom setup?
Theater setup uses rows of chairs with no tables, facing the front, and holds the most seated guests. Classroom setup adds narrow tables in front of each row so guests can write, use laptops or eat. Classroom holds fewer people in the same room because the tables take space.
What is a crescent round setup?
A crescent round setup uses round banquet tables with chairs on only part of the circle, leaving the side facing the stage open. Guests can eat and then watch a presentation without turning around. It seats fewer guests per table than full rounds.
Which room setup holds the most people?
A standing reception usually holds the most people in a given room, followed by theater style for seated events. Both minimize furniture on the floor. The legal maximum for any setup comes from your posted occupancy and local fire code, so confirm counts with your fire marshal.
What setup style is best for a workshop?
Small workshops often use U-shape or hollow square so participants can see each other and the presenter. Larger workshops use classroom style or crescent rounds, which give guests a surface to write on while keeping the front of the room in view. Match the style to how much discussion the session needs.